
Service · reverse engineering
Reverse engineering with 3D scanning.
We scan parts, equipment and structures as they stand today and turn them into engineering 3D models: to manufacture them again, compare them with the current drawing or use them in simulations. From a propeller at 0.02 mm to an entire hull or plant.
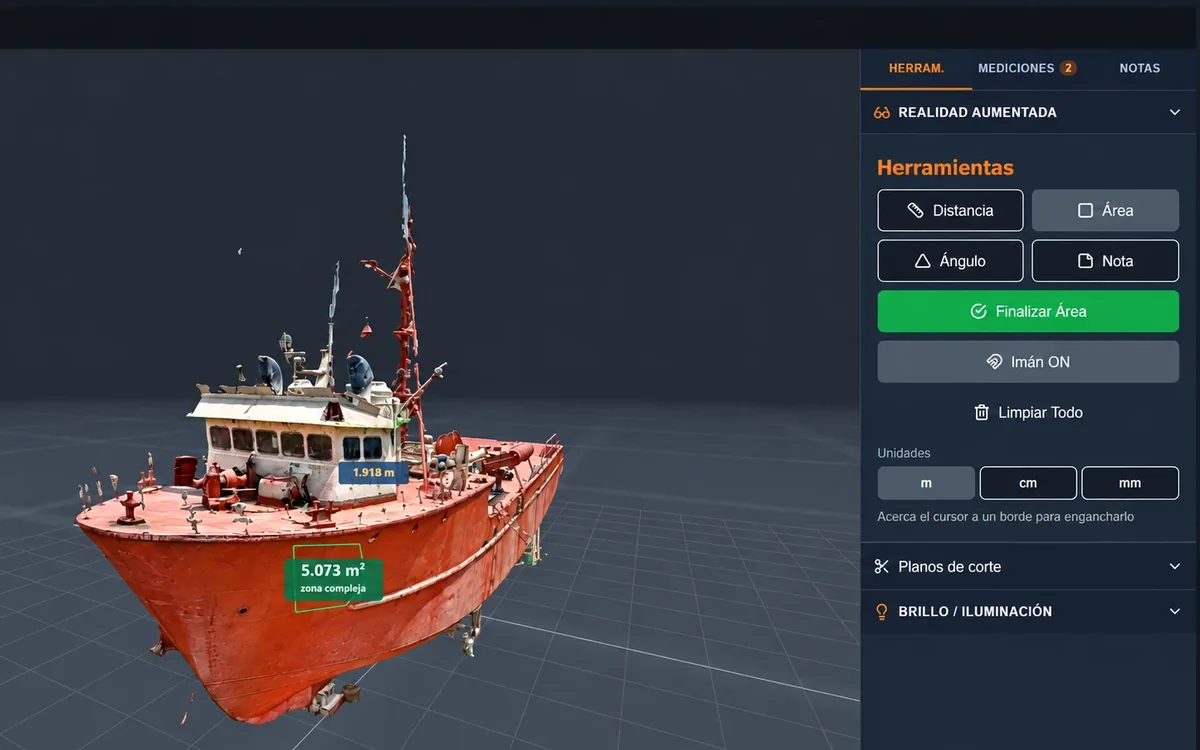
What 3D reverse engineering is
It means obtaining the design of something that already exists by measuring it. With a 3D scanner we capture millions of points on the real surface and, on that point cloud, rebuild surfaces, CAD solids and drawings with the dimensions as the part was made or as it is after use.
It is used when a part has no drawings, when the manufacturer no longer makes it, when wear or deformation must be measured, or when a project needs the real geometry to calculate or modify. We do not work only with small parts: also with large assets such as hulls, structures, tanks and plants.
What it is for
When it is used
-
Spare parts without drawings
Propellers, shafts, rudders, impellers and discontinued parts, modeled to be manufactured again.
-
Wear and deformation
Deviation maps between the real part and its design or an earlier scan: how much it wore and where.
-
As-built against the drawing
Comparison between what exists and the current drawing, with the changes that were never documented.
-
Models for simulation
Real geometry for CFD simulations, engineering calculations and modification projects.
Process
From the real part to the CAD model, in four steps
- 01
3D capture
We choose the technology by size and precision: structured blue light for fine parts, laser scanners for equipment, LiDAR and drones for structures.
- 02
Point cloud and mesh
We merge and clean the scans and generate a 3D mesh true to the real surface.
- 03
Modeling
We rebuild NURBS surfaces and CAD solids, with the tolerance the model’s final use requires.
- 04
Verification and delivery
We compare the model with the scan and deliver the deviation report, the drawings and the files for manufacturing or simulation.
Deliverables
What we deliver
Depending on the goal of the work:
- Point cloud
- 3D mesh
- NURBS surfaces
- Solid CAD model
- Manufacturing drawings
- Color deviation map
- Measurement report
- Model for CFD simulation
Technology
The right tool for the size of the part
| Technology | Precision | What we use it for |
|---|---|---|
| Structured blue light | up to 0.02 mm | Propellers, impellers and precision parts |
| Industrial laser scanner | under 1 mm | Shafts, rudders, equipment and spare parts |
| LiDAR scanner | ±1 mm | Hulls, structures, engine rooms and plants |
| Drone | ±5 mm | Large surfaces and hard-to-reach areas |
Case studies
Recent work
- Austral Group
Propeller scanned at 0.02 mm
Structured blue light scanning and a symmetry study of the propeller.
- SIMA PERÚ
BAP Talara and BAP Chimbote
Digitization of two Peruvian Navy ships.
- Over 50 vessels
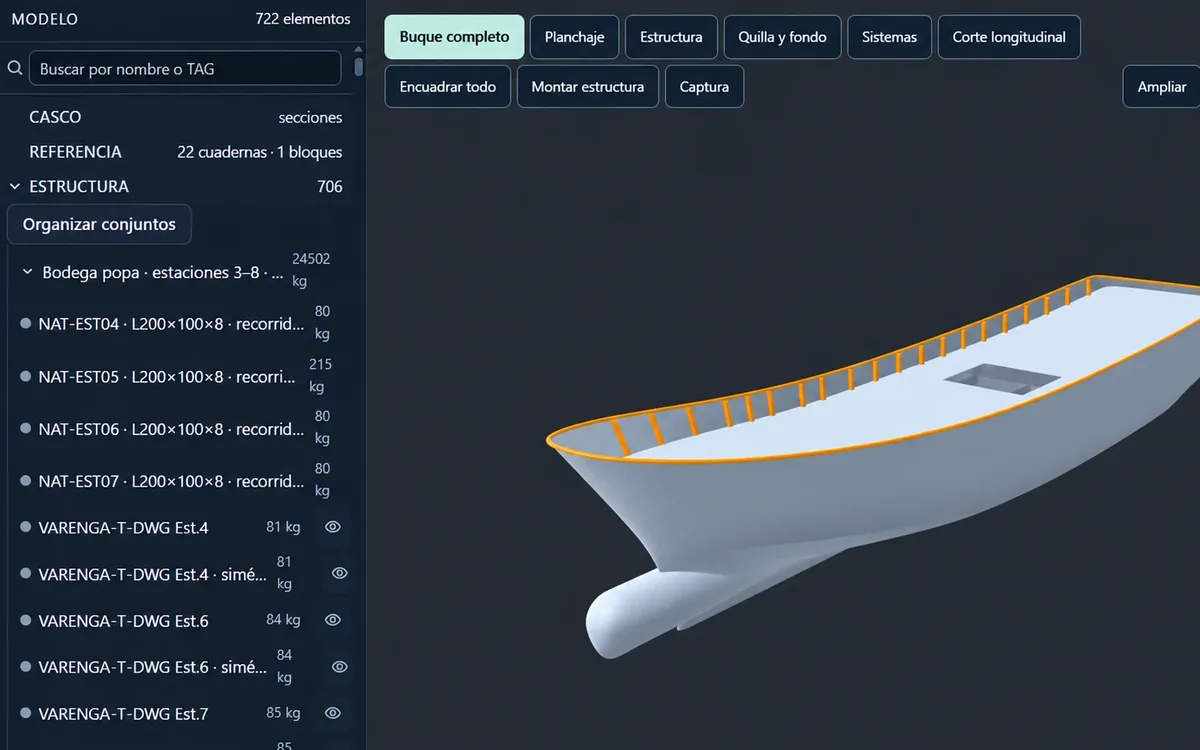
Hulls and marine structures
Vessels scanned in Peru and Ecuador, the basis for their drawings and 3D models.
FAQ
What clients ask us most.
What precision can be achieved?
It depends on the technology: up to 0.02 mm with structured blue light on parts such as propellers, under 1 mm with an industrial laser scanner and ±1 mm with LiDAR on large structures. We set the tolerance according to how the model will be used.
Can you scan at my plant or on board?
Yes. We bring the equipment to your plant, the shipyard or on board the vessel; we can also receive small parts.
What do I need to manufacture a part again?
The part, or an identical one in good condition, and to know what it will be used for. From the scan we rebuild the CAD model and the manufacturing drawings; if the part is worn, the deviation report shows where and how much, to define the geometry to manufacture.
Can it compare what was built with the drawing?
Yes. We overlay the scan on the drawing or the design model and deliver a color deviation map with the measured differences.
In which formats do you deliver?
Point cloud, 3D mesh and CAD model in standard engineering formats, plus drawings in PDF and CAD. If your team uses specific software, we adapt the delivery.
Next step
Let’s rebuild your part.
Tell us which part, equipment or structure it is, where it is and what you need the model for; we will reply with the technology, precision and deliverables.
We received your request.
A SAMINS engineer will contact you within 24 business hours.
We could not send the form.
Your details are already written in a message. Send it via WhatsApp and we will reply just as fast.
Send via WhatsApp →